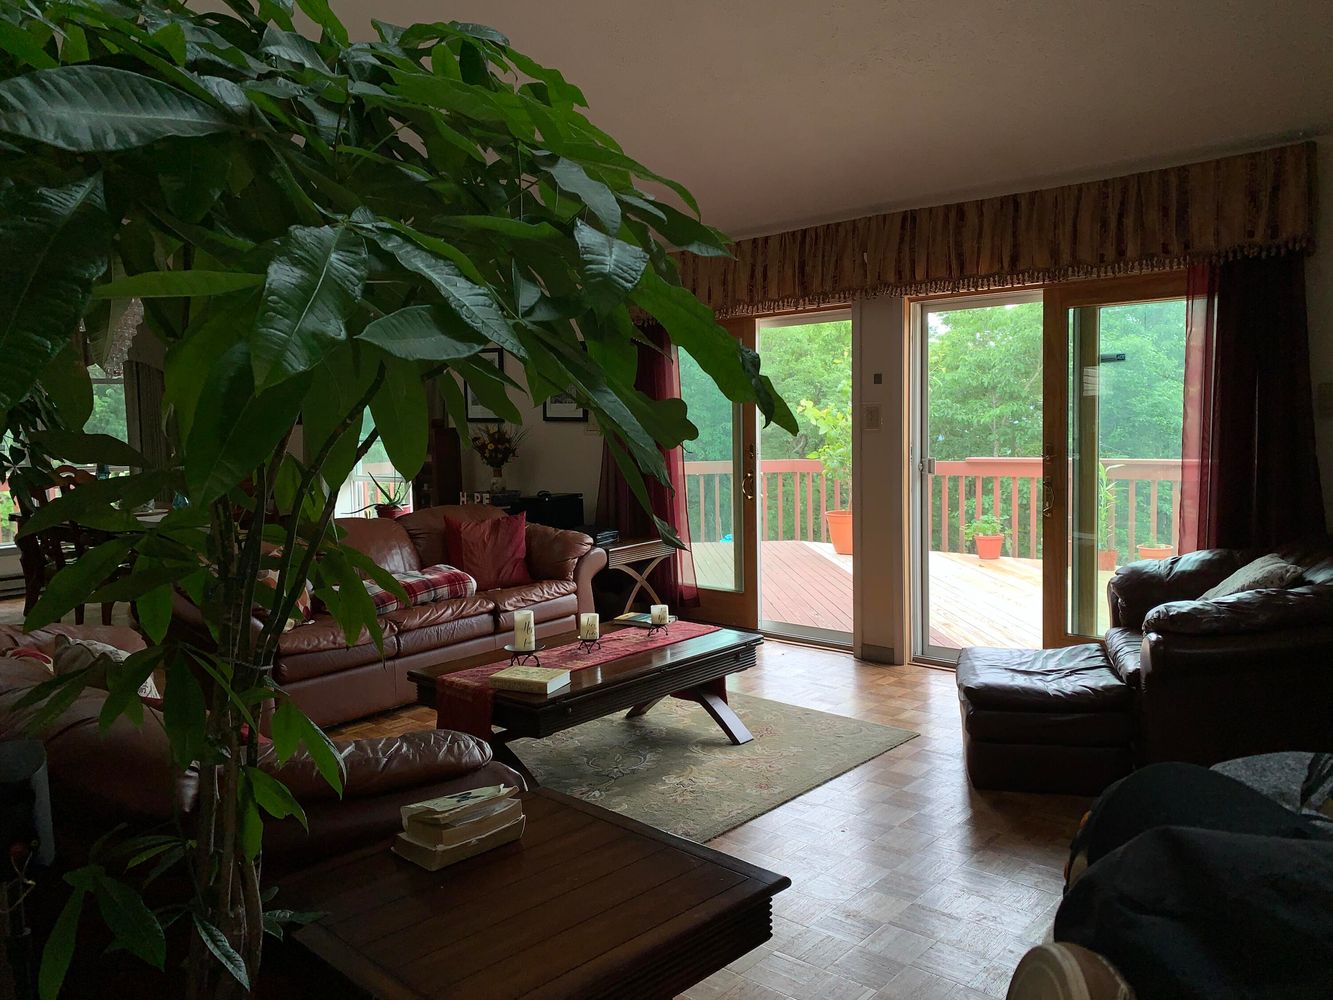
3205 Ely Ct

$419,900

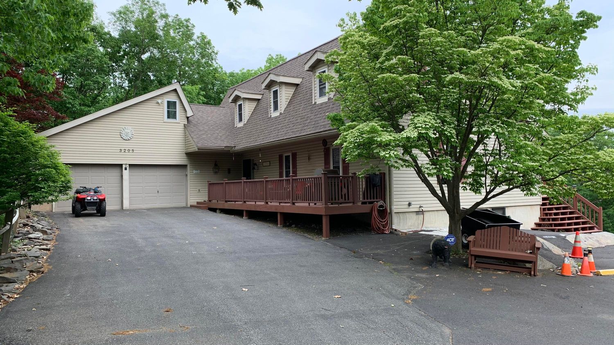

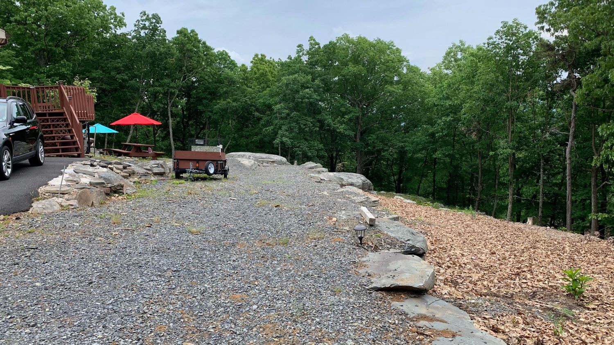
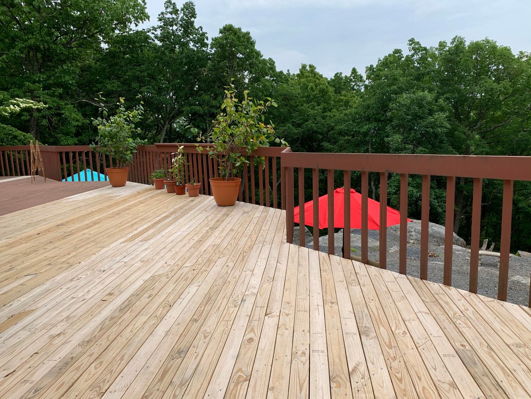
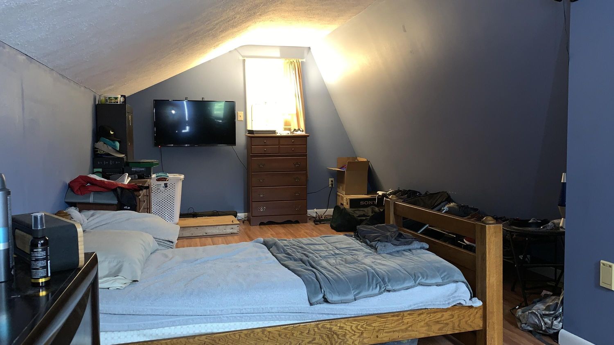
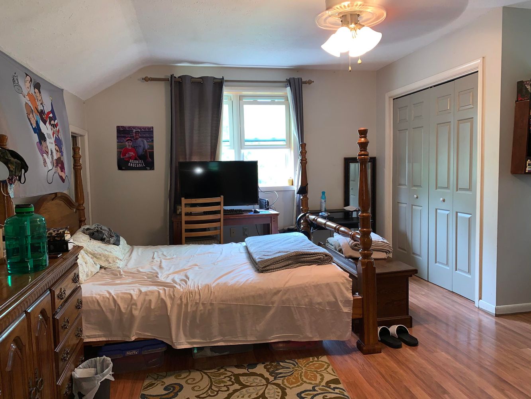
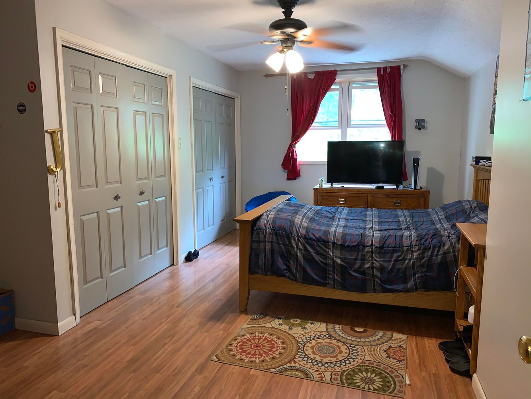
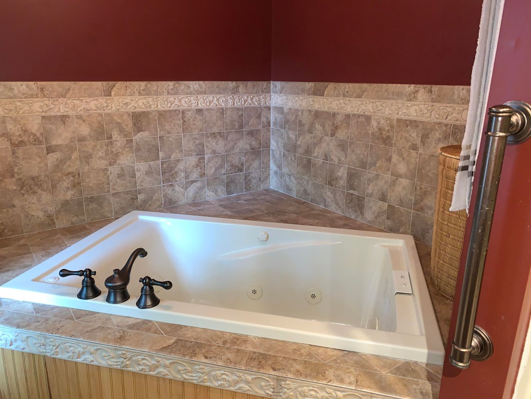
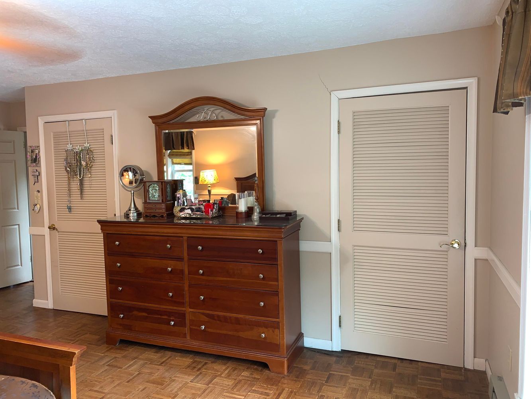
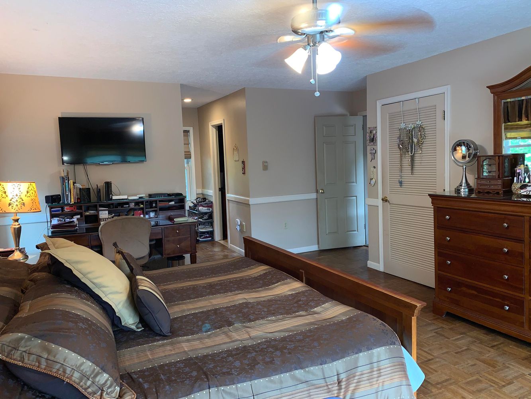
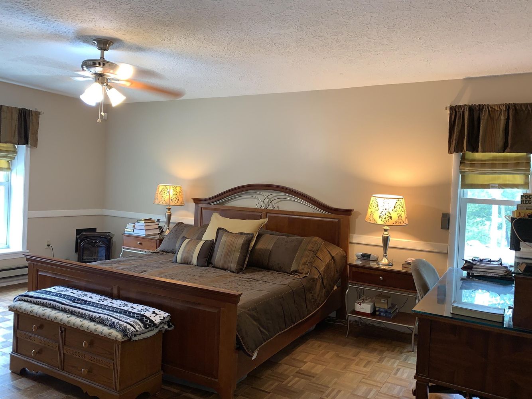
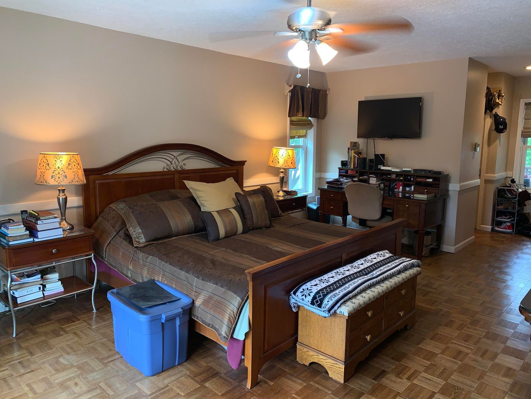
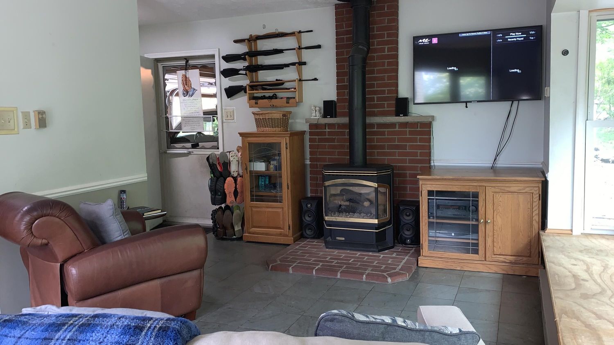
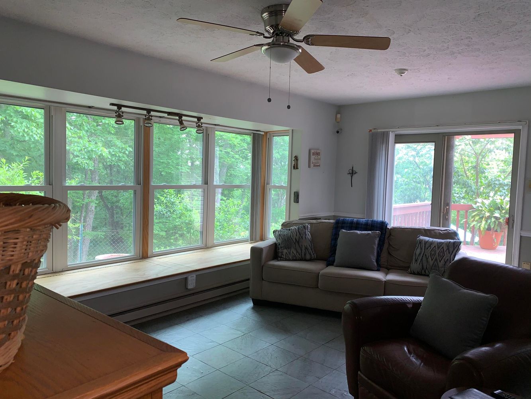
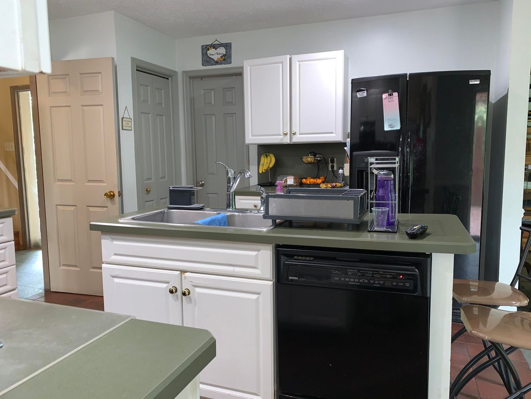
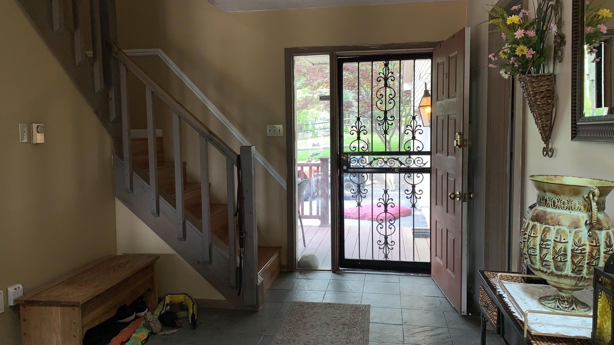

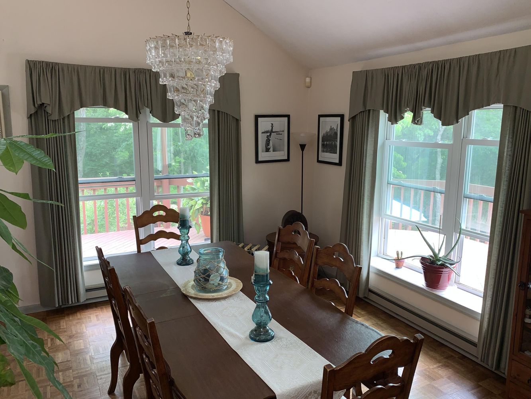
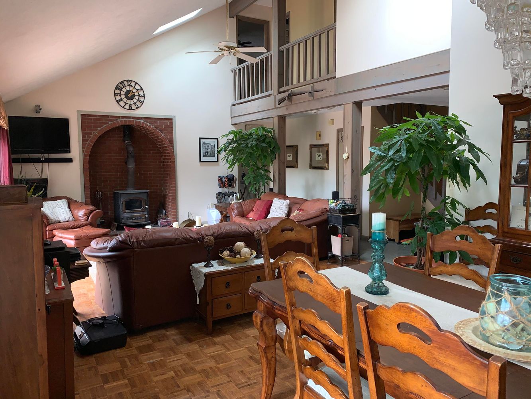

Astonishing views Traditional style Tons of extras Seller offering to pay some closing cost for the buyer Tucked away on a peaceful cul-de-sac and sitting just under an acre, this 3-bedroom, 2.5-bathroom gem has everything you’ve been looking for and more! Featuring a newer roof with ice shield, generator back-up, and a massive front porch and deck, this home was built for comfort and peace of mind. Enjoy the beautifully landscaped and fully fenced front yard with fruit trees, plenty of parking, and a 2-car garage. Step inside to find vaulted ceilings with skylights, parquet flooring, and a spacious living room warmed by a powerful oversized wood/coal stove, plus 3 propane fireplaces throughout. The huge master bedroom comes with its own large en-suite bath and plenty of closet space. You’ll also love the roomy dining area, family room with sliders to the deck, and a special bonus room that you truly have to see in person! Located in a community that offers year-round fun-indoor/outdoor tennis, skiing (with snowmaking!) , fitness center, beach, fishing, rowboats, playgrounds, racquetball, basketball, skating, and more-this is more than a home; it’s a lifestyle. Schedule your private tour today and experience the charm for yourself!

Property Information
Property Type Residential
Year Built 1985
Total SqFt. 2700
Stories 2
Gar #Cars 2
Type of Ownership Fee Simple w/HOA
Frpl 2
Gar Y
#Car Bays 2

Request More Info

LISTING AGENT

Joseph Salerno

Iron Valley Real Estate Mountainside

908-670-0600
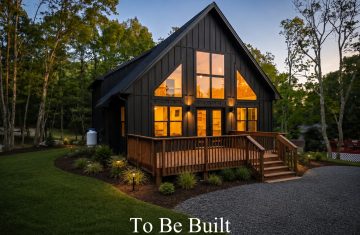
    Similar Property

    Lot 5728 Decker Road

    Saw Creek Estate, CA 8888

    $449,900
    Bedrooms 3
    Bath 2
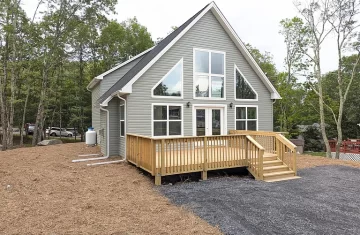
    TO BE BUILT – Stunning Modern A-Frame with Dramatic Two-Story Living Space with a creek in the backyard!! Experience the perfect blend of modern design and rustic charm in this beautiful A-Frame home offering 1,512 square feet of thoughtfully designed living space. Featuring 3 bedrooms, 2 baths, and an abundance of glass, this home is

    “The Sampson”
    Custom Home by RGB Builders

    Saw Creek Estates

    $ Contact Us for Pricing
    Bedrooms? 4
    Baths? 2.5

    “The Sampson”  The front of this home with its large front porch says “welcome!” and when you walk inside, it says “stay awhile.” This 4 bedroom home offers 2.5 baths. With the spacious open concept first floor, socializing with friends and family becomes effortless. And for those who love the outdoors, the glass doors leading

    “The Creekview”
    Custom Home by RGB Builders

    Saw Creek Estates

    $ Contact Us for Pricing
    Bedrooms? 3
    Baths? 2.5

    “The Creekview”  “This beautiful 3 bedroom, 2.5 bath home is available to be custom-built for you in Saw Creek Estates! You will enjoy the open floor plan for entertaining and the spacious kitchen for the cook in your family! Dramatic vaulted ceilings in the Living Room & Master Bedroom are joined with lots of windows

    138 Kensington Drive

    138 Kensington Drive. Saw Creek Estates

    $387,000
    Bedrooms 4
    Bath 3
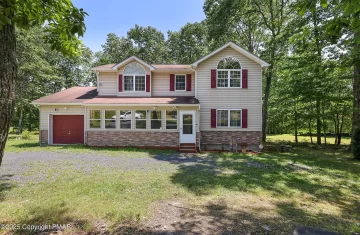
    SELLER IS SERIOUS ABOUT SELLING. PRICE DROP! NEW ROOF INSTALLED ON 9-15. OIL TANK REMOVED THIS MONTH. ✨ Perfect Airbnb/STR Investment Opportunity in Saw Creek Estates! ✨ Looking for a turnkey short-term rental with proven income? This 4 bedroom, 2.5 bath home in Lehman Township’s Saw Creek Estates is ready for you! Features You’ll Love:

    251 Bellingham Dr, Bushkill, PA 18324

    251 Bellingham Dr, Saw Creek Estates

    $329,500
    Bedrooms 3
    Bath 2
    NEW CONSTRUCTION Chalet in Saw Creek Estates! This bright, open home features vaulted ceilings, a wall of windows, & floor-to-ceiling stone fireplace. The open-concept layout connects the living, dining, and kitchen areas, featuring granite countertops & ample cabinetry. The first floor includes 2 bedrooms and a full bath, while the private upstairs primary suite offers

    115 Westbury Court

    115 Westbury Court, Saw Creek Estate, PA 18324

    $SOLD!
    Bedrooms 4
    Bath 3
    Stunning 4000+ sqft Cul-de-Sac Retreat! Vaulted ceilings, natural wood beams, walls of windows & forest views. Cozy stone-faced fireplace, gourmet kitchen with granite, center island & stainless appliances. Main-floor primary suite, 2nd bedroom & full bath. Hardwood floors throughout. Expansive decks, hot tub & screened porch. Lower-level rec room with kitchen area, perfect for entertaining.