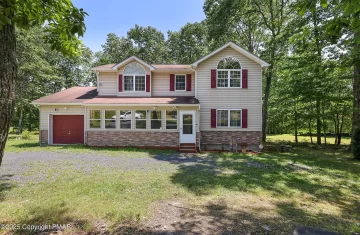
269 Stafford Dr

$458,000
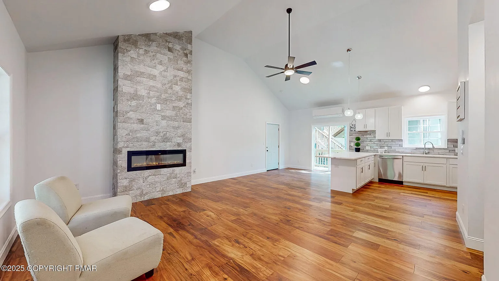
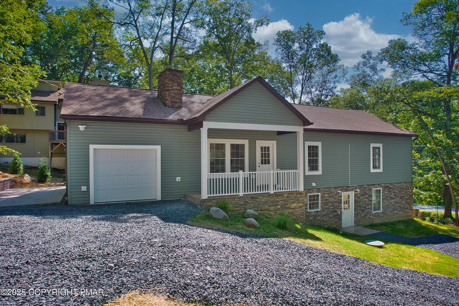
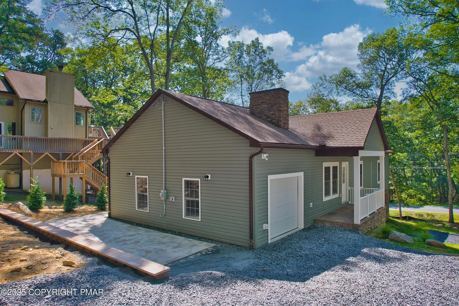
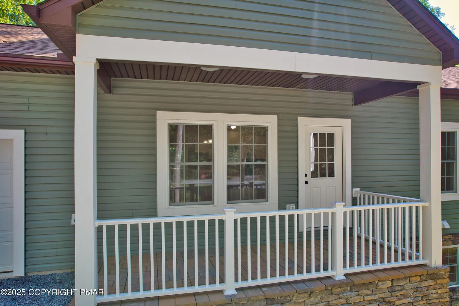
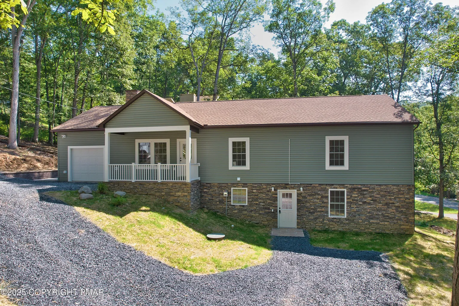
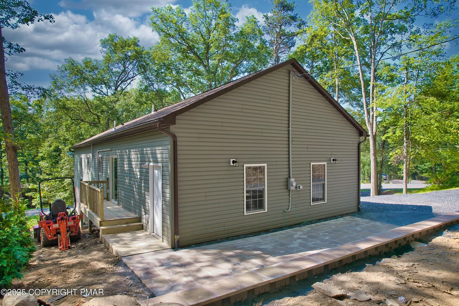
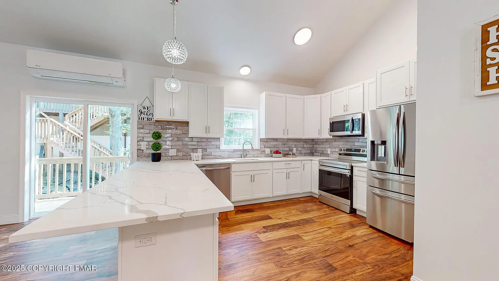

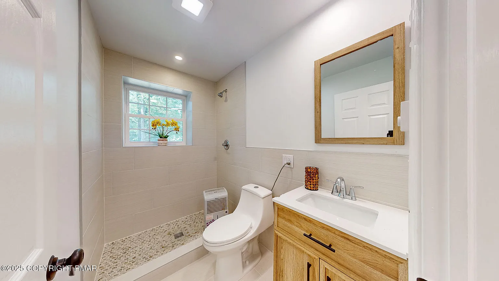
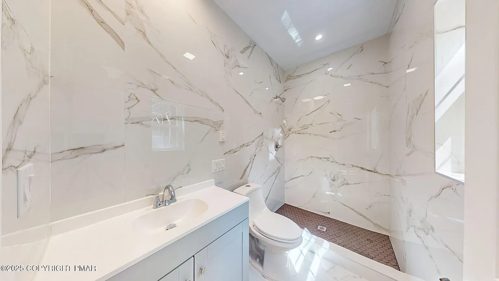
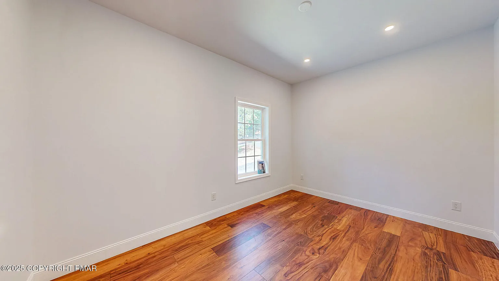
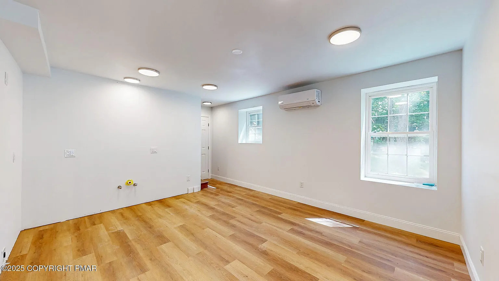
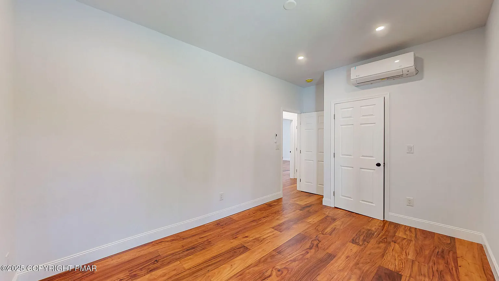
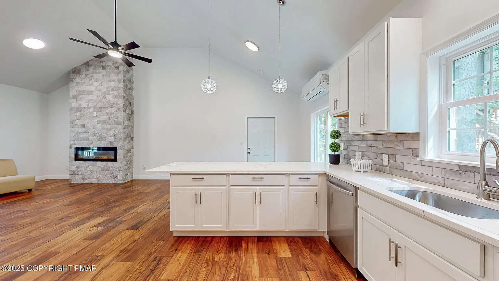
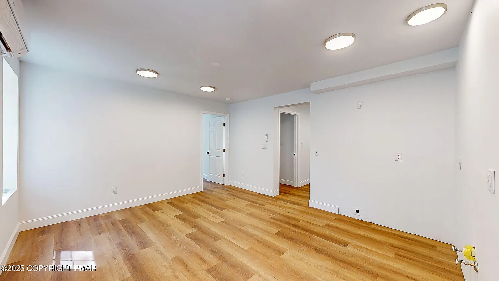
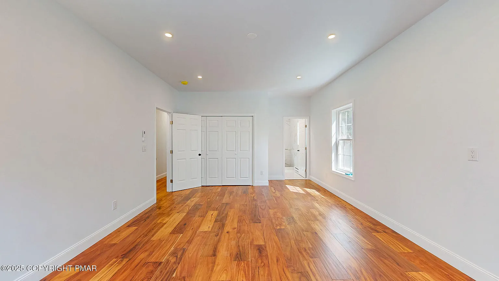
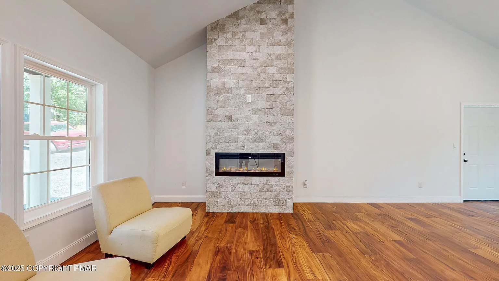
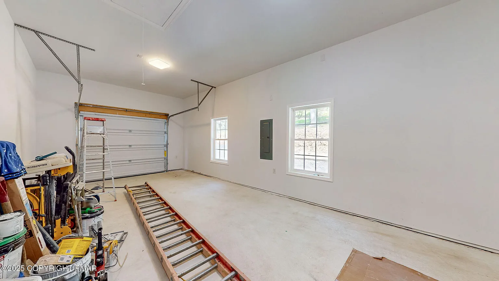
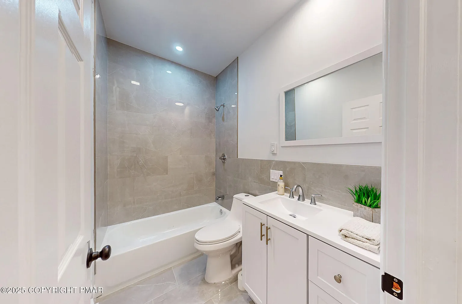
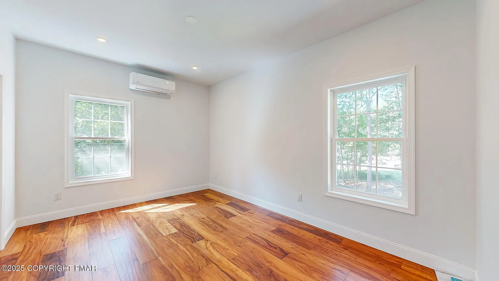
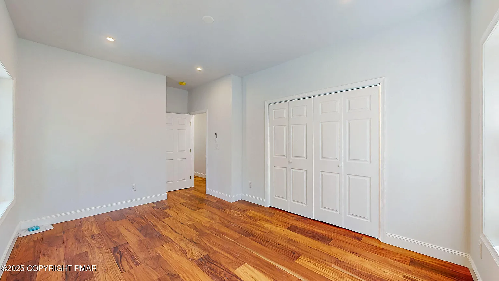
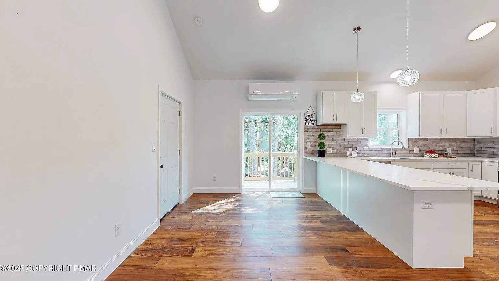
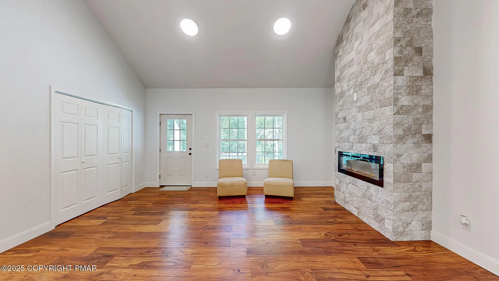
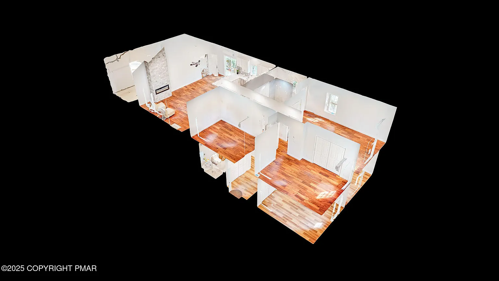
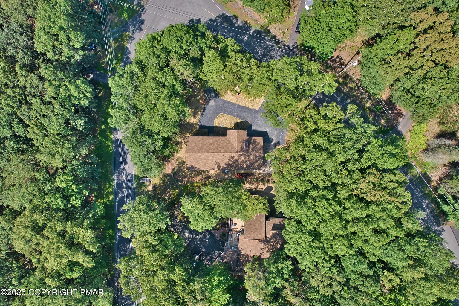
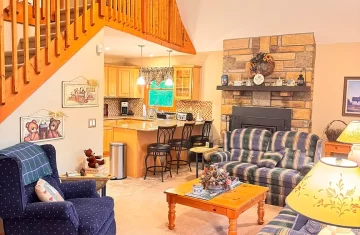

Brand new construction in the desirable Saw Creek Estates community! This spacious 5-bedroom, 3-bath home features a thoughtfully designed layout perfect for modern living. The main level boasts an open-concept living area and a custom kitchen, ideal for entertaining. The master bedroom includes a private en-suite bath, while the additional upstairs two bedrooms share a full bathroom. An oversized attached garage offers convenient access directly to the living room. Downstairs, the garden-level entry leads to a large foyer and a bright open room with pre-installed kitchen connections, 2 additional bedrooms, and a full shared bath—making it perfect for an in-law suite or guest quarters. Enjoy the full range of amenities Saw Creek has to offer, including indoor and outdoor pools, a fitness center, tennis courts, ski slopes, a lake for boating, walking trails, a restaurant, playgrounds, and 24/7 security. Located in Bushkill, PA, this home is a perfect blend of privacy, comfort, and community living.

Property Information
Total SqFt. 2,396
Stories 2
Gar #Cars 1
Type of Ownership Fee Simple w/HOA
Frpl Y
Gar Y
#Car Bays 1

Request More Info

LISTING AGENT

Sebastian Wielgolaski

Smart Way America Realty

570-236-5551
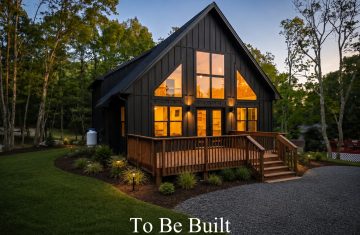
    Similar Property

    “The Sampson”
    Custom Home by RGB Builders

    Saw Creek Estates

    $ Contact Us for Pricing
    Bedrooms? 4
    Baths? 2.5

    “The Sampson”  The front of this home with its large front porch says “welcome!” and when you walk inside, it says “stay awhile.” This 4 bedroom home offers 2.5 baths. With the spacious open concept first floor, socializing with friends and family becomes effortless. And for those who love the outdoors, the glass doors leading

    “The Creekview”
    Custom Home by RGB Builders

    Saw Creek Estates

    $ Contact Us for Pricing
    Bedrooms? 3
    Baths? 2.5

    “The Creekview”  “This beautiful 3 bedroom, 2.5 bath home is available to be custom-built for you in Saw Creek Estates! You will enjoy the open floor plan for entertaining and the spacious kitchen for the cook in your family! Dramatic vaulted ceilings in the Living Room & Master Bedroom are joined with lots of windows

    “The Jasmine”
    Custom Home by RGB Builders

    Saw Creek Estates

    $ Contact Us for Pricing
    Bedrooms? 4
    Baths? 2.5
    “The Jasmine”  This gorgeous home is fitting for those who are interested in first-floor living! The Jasmine offers 4 bedrooms with 2.5 baths. The master bedroom is on the first floor directly off the kitchen, making the journey to your morning coffee just a bit quicker. The covered porch and deck are perfect for those

    “The Stan Van 2”
    Custom Home by RGB Builders

    Saw Creek Estates

    $ Contact Us for Pricing
    Bedrooms? 4
    Baths? 2.5
    “The Stan Van 2” Enjoy this beautiful 4-bedroom, 2.5-bath home with an open floor plan, first-floor study, and spacious upstairs owner’s suite. This plan can be tailored into a warm mountain-style home with stained timber frame accents, a fireplace, hardwood floors, American-made kitchen cabinetry, and quartz countertops. With the right finishes, it becomes a comfortable

    236 Regent St

    236 Regent St, Saw Creek Estates

    $369,999
    Bedrooms 4
    Bath 2
    GARDENER’S DELIGHT!!! This stunning 4 bedroom 2 bathroom home is surrounded by gorgeous landscaping and gardening, with 7 types of fruit trees, over 10 flowering trees, 100 evergreen trees, and more than 50 other types of flowers and evergreen plants, interconnected by a beautiful stone garden. Inside, find high vaulted ceilings, open floor plan, lots